
Just Listed
Address
48 Mill Rd, Cardiff, AB
Price
$ 599,900
Property Attributes
- ID#E4508734
- TypeSingle Family
- Listing Status Active
- CityCardiff
- AreaSturgeon
- NeighbourhoodNone
- Postal CodeT8R 1N7
- Style2 Storey
- Year Built1992
- Price$ 599,900
- Bedrooms5
- Full Bathrooms3
- Half Bathrooms1
- Sqr Footage2467
Data Source:
REALTORS® Association Of Edmonton - RAE
Property Description
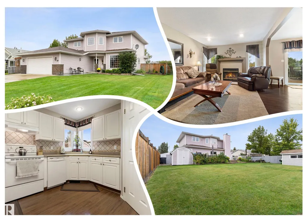
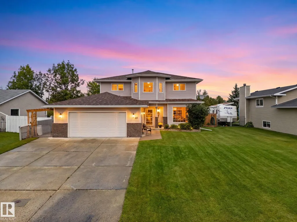
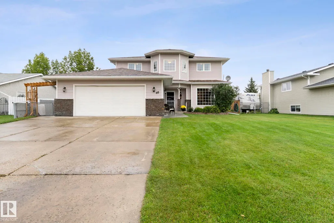
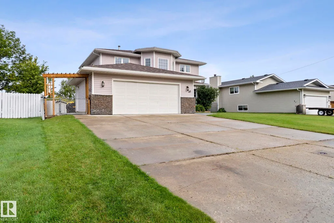
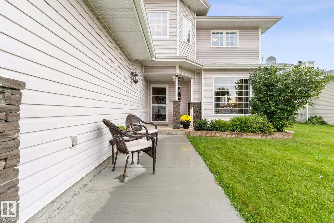
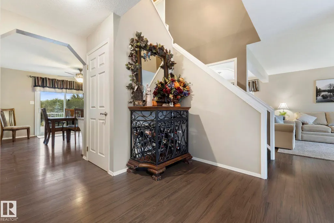
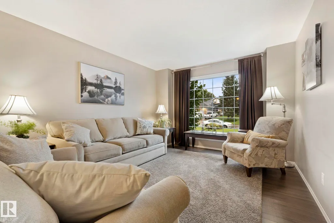
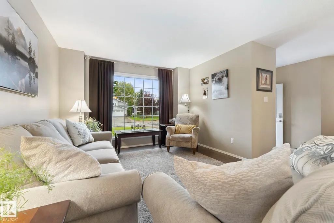
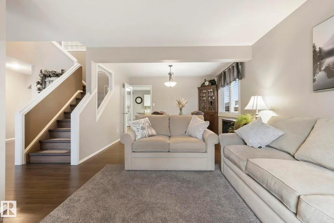
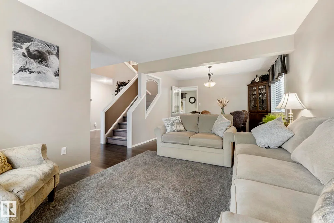
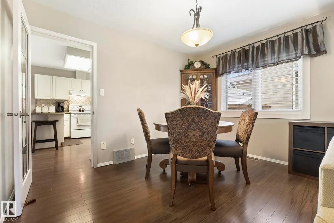
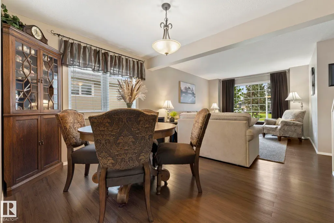
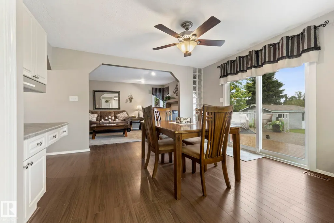
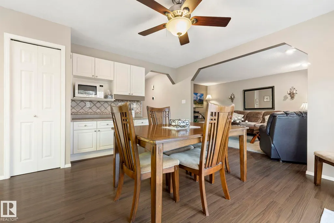
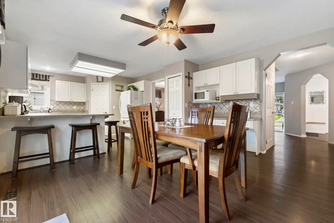
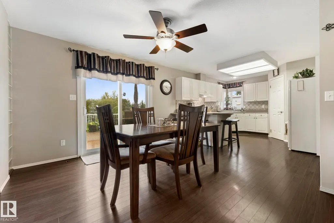
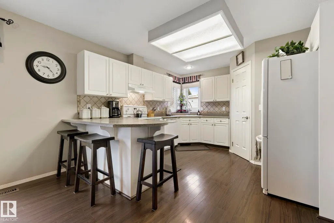
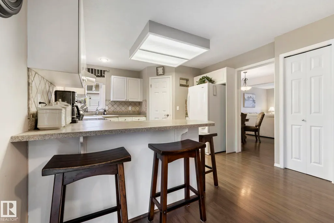
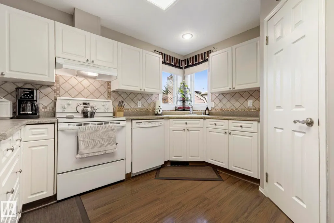
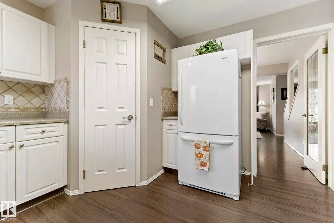
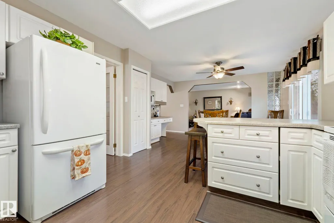
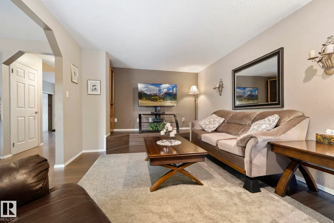
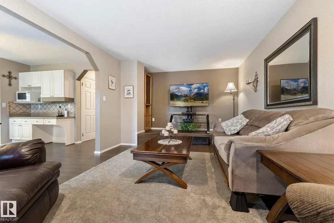
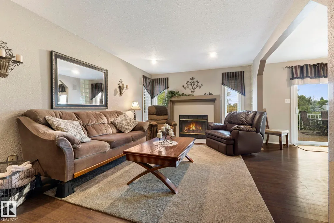
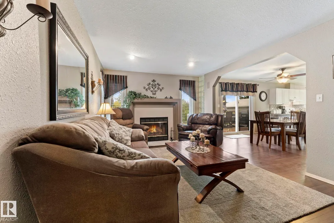
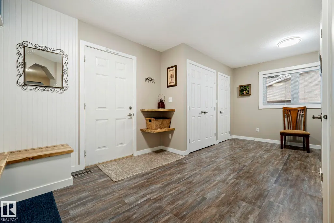
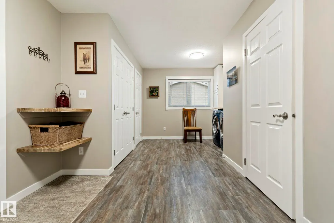
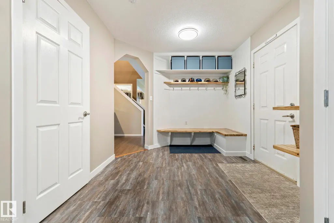
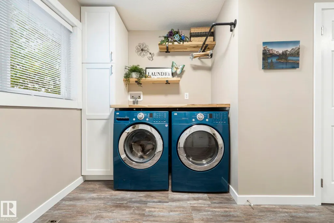
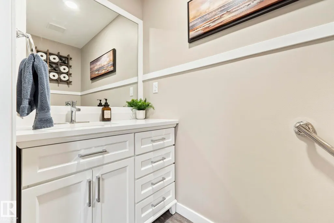
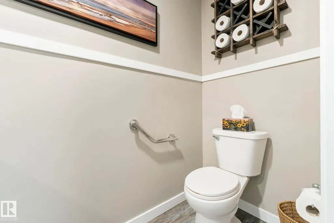
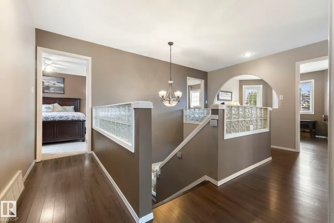
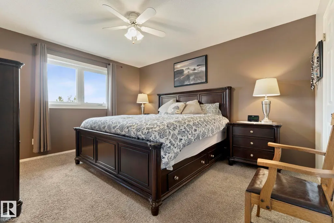
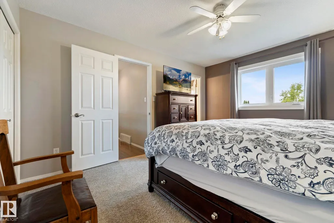
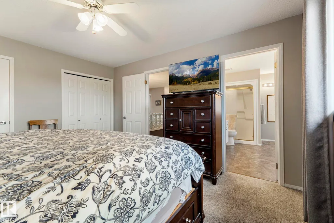
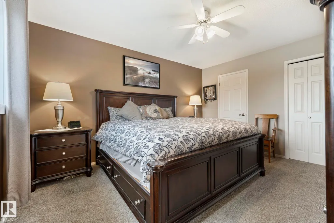
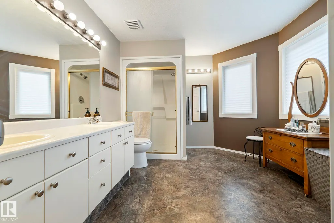
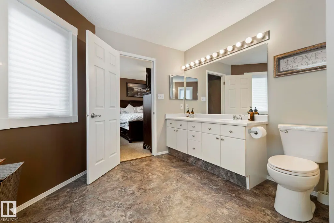
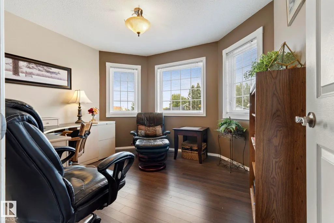
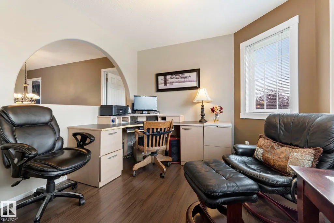
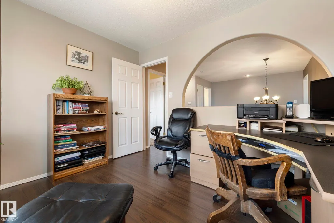
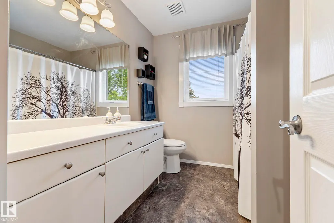
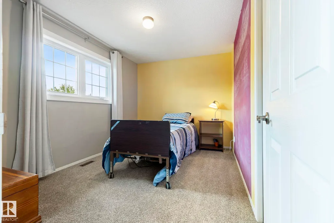
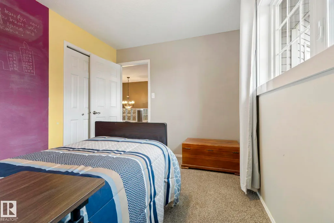
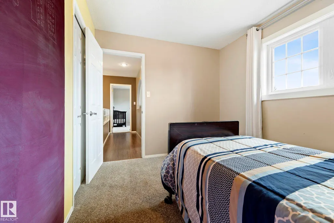
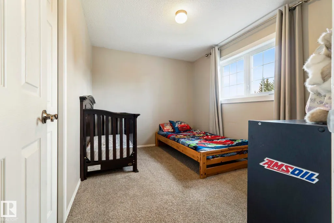
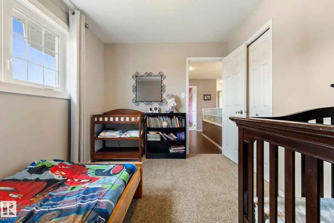
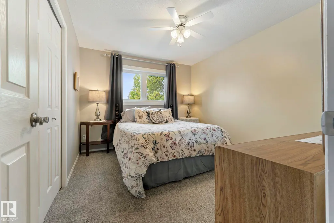
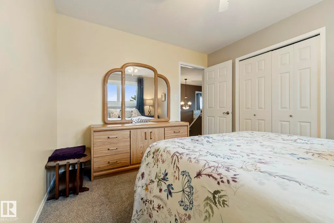
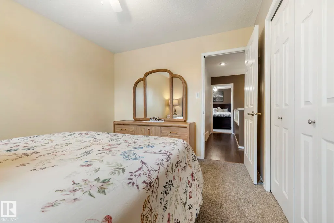
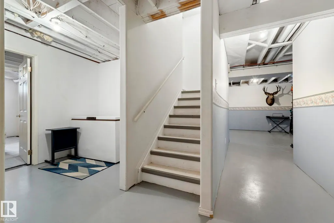
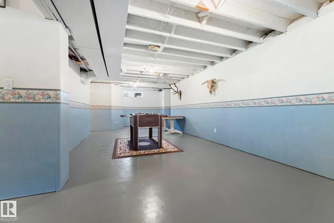
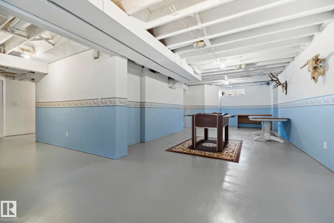
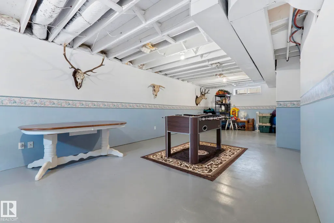
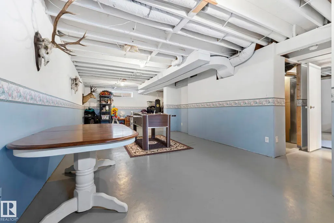
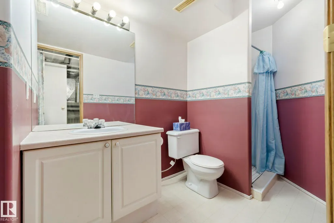
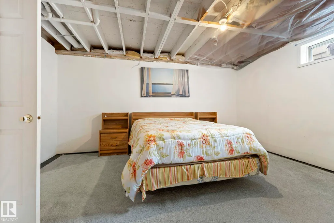
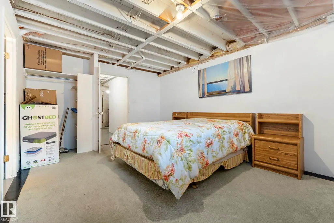
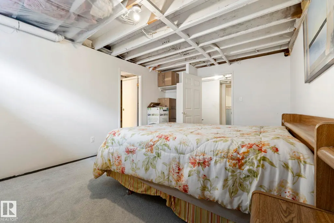
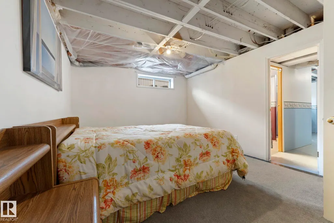
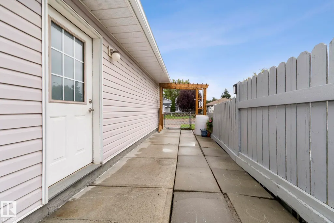
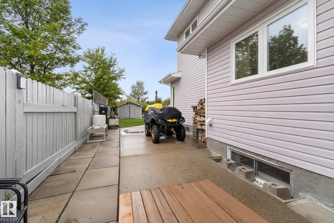
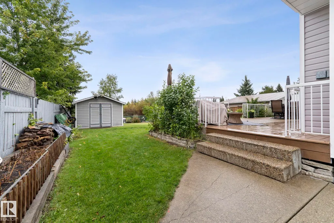
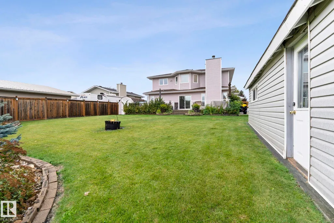
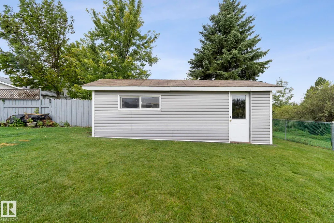
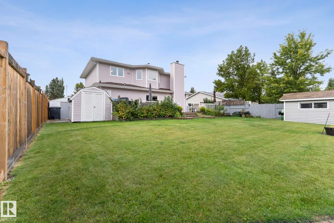
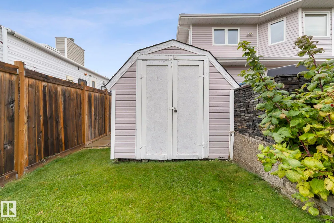
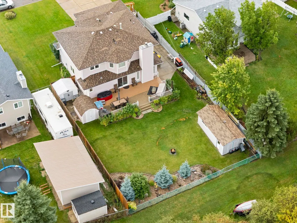
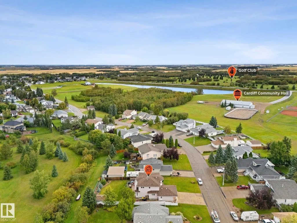
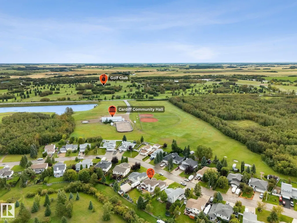
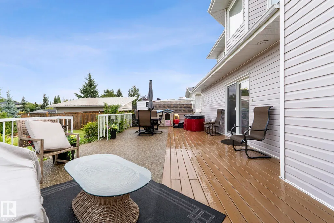
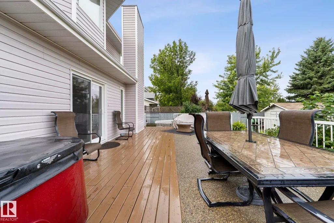
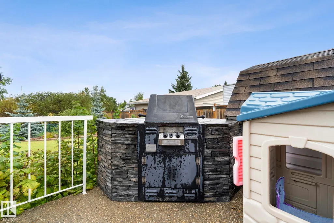
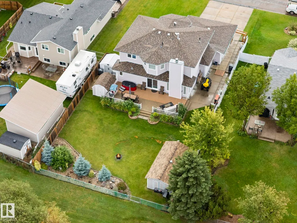
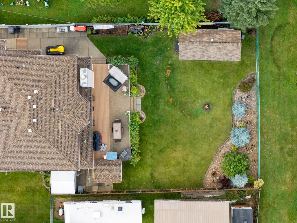
CLASS w/ Distinction in Cardiff! A GRAND home, along a QUIET street w/a STUNNING yard is yours to behold! GORGEOUS curb appeal w/STONE accents, newer sidewalk & a LARGE driveway & RV PARKING. Enter into warm, WELCOMING decor; hard surface flooring & an INSPIRING staircase greet you! Entertain in the BRIGHT, formal living & dining room. Adjacent is a RENOVATED MUDROOM, w/an exquisite LAUNDRY facility, 2 piece bath & access to the OVERSIZED dbl ATTACHED GARAGE. Cook in the U-SHAPED, WHITE kitchen w/ TILED back splash & CORNER PANTRY, it overlooks the EAT-IN NOOK w/access to the HUGE DECK & a cozy family room. Upper floor has 4 family friendly bdrms, a full bath & a DEN! The Primary has a WALK-IN & 4 piece ensuite to RELAX in. Basement is mostly finished, w/a huge REC ROOM, bdrm, 4 STORAGE AREAS and 3 pce bath. Play on the AMPLE bi-surface deck w/ BUILT IN BBQ; the FULLY FENCED yard is SPECTACULAR w/ 3 storage sheds, beautiful landscaping & it all BACKS ONTO A PARK! Close to an amazing Golf Course & MORE!
* Sold date and price as reported on the RAE's MLS® System.
General Features
| Living Area | 2467.43 |
|---|---|
| Heating | Forced Air-1,Natural Gas |
| Roof | Asphalt Shingles |
| Appliances | Dishwasher-Built-In,Dryer,Refrigerator,Storage Shed,Stove-Electric,Washer,Window Coverings,Hot Tub |
| Zoning | Zone 61 |
| Architectural Style | 2 Storey |
| Construction Materials | Wood,Brick,Vinyl |
| Year Built | 1992 |
| Levels | 3 |
| Property Subtype | Detached Single Family |
| Ownership | Private |
| Parcel Number | 0011127297 |
| Community Features | Barbecue-Built-In,Deck,Patio,R.V. Storage |
| Property Type | Residential |
| Facing Direction | Southeast |
| Garage Y/N | true |
| Full Baths | 3 |
| Status | Active |
| City | Cardiff |
| MLS Area | None |
| Living Area Units | Square Feet |
| Standard Status | Active |
| Virtual Tour | https://youriguide.com/48_mill_rd_morinville_ab |
| Lot Shape | Rectangular |
| Restrictions | None Known |
| Primary Property Type | Single Family |
| Legal Block | 10 |
| Title to Land | Fee Simple |
Interior Features
| Interior Amenities | ensuite bathroom |
|---|---|
| Basement | Full,Finished |
| Flooring | Carpet,Laminate Flooring |
| Fireplace Features | Mantel |
| Kitchen Level | Main |
| Heating Y/N | true |
| Fireplace Y/N | true |
| Half Baths | 1 |
| Total Bedrooms | 5 |
| Below Grade Finished Area | 113.26 |
| Grade Level Entry Y/N | No |
| Living Room Level | Main |
| Room Type | LivingRoom,DiningRoom,Kitchen,FamilyRoom,Den,MasterBedroom,Bedroom2,Bedroom3,Bedroom4,OtherRoom1,OtherRoom2,OtherRoom3,OtherRoom4,OtherRoom5,OtherRoom6 |
| Below Grade Finished Area Unit Type | Square Meters |
| Dining Room Dimensions | 13.8x9.8 |
| Kitchen Dimensions | 12.0x14.4 |
| Living Room Dimensions | 15.3x11.6 |
| Den Dimensions | 11.5x10.1 |
| Bedroom 4 Dimensions | 12.3x9.1 |
| Bedroom 3 Dimensions | 11.7x9.0 |
| Bedroom 2 Dimensions | 12.3x10.4 |
| Family Room Level | Main |
| Dining Room Level | Main |
| RoomFamilyRoomDimensions | 18.7x11.6 |
| RoomMasterBedroomDimensions | 11.7x14.1 |
Exterior Features
| Exterior Amenities | Backs Onto Park/Trees,Fenced,Golf Nearby,Landscaped,Level Land,No Back Lane,Park/Reserve,Playground Nearby,Schools,Shopping Nearby |
|---|---|
| Parking Features | Double Garage Attached |
| Total Parking | 4 |
| Lot Size Area | 849.84 |
| Foundation Details | Concrete Perimeter |
Amenities
- Views
- New Construction
- Adult 55+
- Lease To Own
- No Strata Fees
- Furnished
- Primary On Main
- Air Conditioning
- Seller Finance
- Green
- Fixer Upper
- Horse
- Golf
- Fireplace
- Deck
- Garage
- Basement
- Pool
Property vs Single Family Average in T8R 1N7
Statistics provided by Inside Real Estate
Price
Year Built
In The Neighbourhood
Just Listed
Rural Beaver County
$ 975,000
- Type
- Single Family
 Listed by Nathanial Blais of Exp Realty
Just Listed
Rural Parkland County
$ 1,175,000
- Type
- Single Family
Listed by Ian S Kondics of RE/MAX PREFERRED CHOICE
Just Listed
Rural Brazeau County
$ 2,200,000
- Type
- Single Family
Listed by Brandon J Aarts of RE/MAX Vision Realty
Just Listed
Rural Wetaskiwin County
$ 419,900
- Type
- Single Family
Listed by Barry R Campbell of RE/MAX Real Estate
Just Listed
Rural Two Hills County
$ 815,000
- Type
- Single Family
Listed by Lyle W Hovelkamp of Dale Real Estate (St. Paul) Ltd.
Just Listed
Rural Parkland County
$ 1,450,000
- Type
- Single Family
Listed by Lori Hunt of REMAX River City
Just Listed
Rural Parkland County
$ 849,649
- Type
- Single Family
Listed by Kerry R Pfannmuller of Century 21 Leading
Just Listed
Rural Strathcona County
$ 699,000
- Type
- Single Family
Listed by Steven Bruner of Homes & Gardens Real Estate Limited
Just Listed
Rural Thorhild County
$ 525,000
- Type
- Single Family
Listed by Pat M Olchowy of MaxWell Progressive
Just Listed
Rural Wetaskiwin County
$ 549,000
- Type
- Single Family
Listed by Darcy Powlik of RE/MAX Real Estate
Just Listed
Rural Two Hills County
$ 695,000
- Type
- Single Family
Listed by Ralph E Soldan of Homewise Realty
Just Listed
Rural Barrhead County
$ 549,900
- Type
- Single Family
Listed by Guy Pelletier of Century 21 Reward Realty