
Address
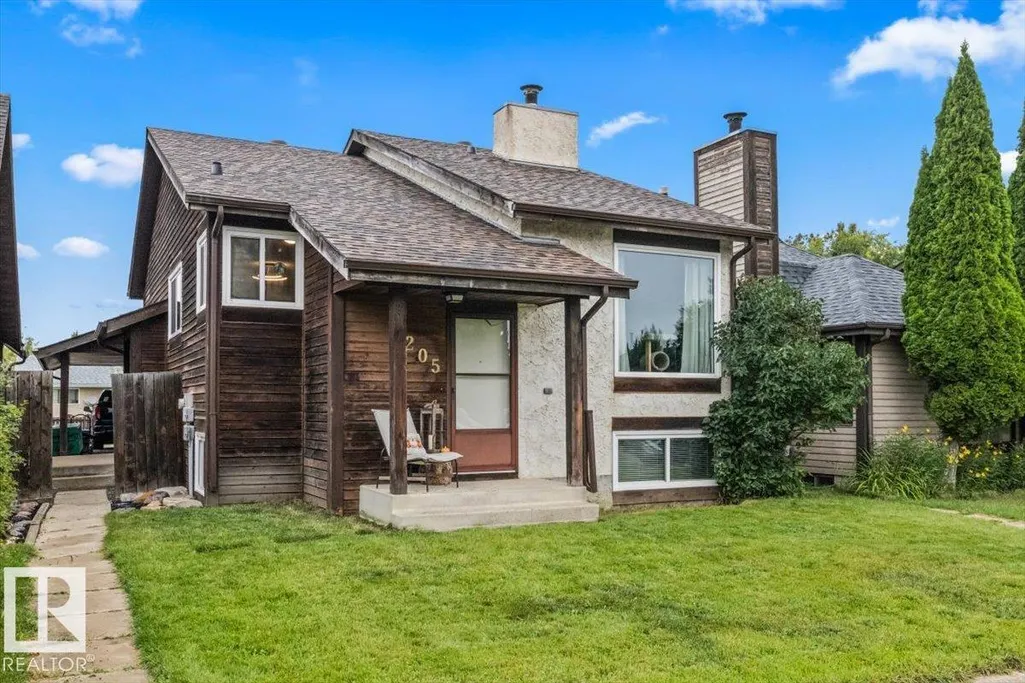
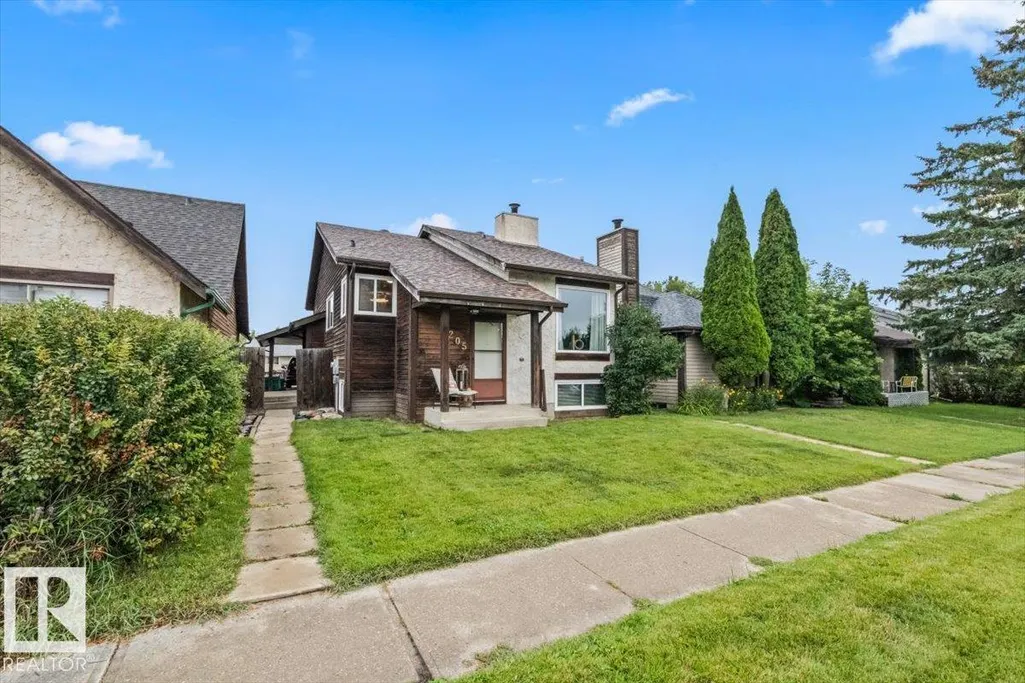
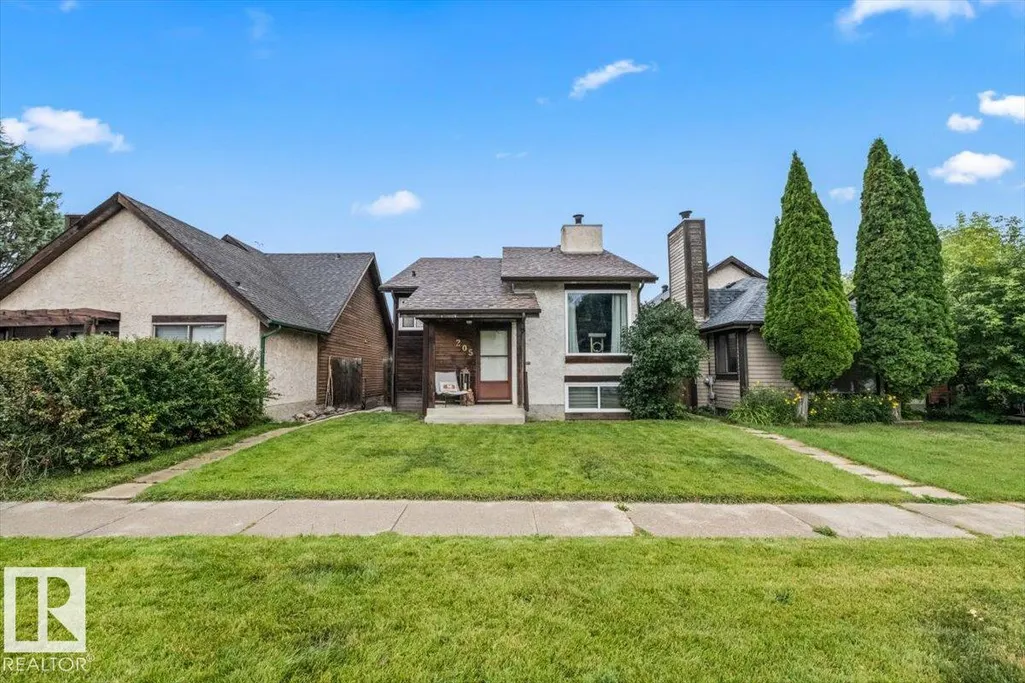
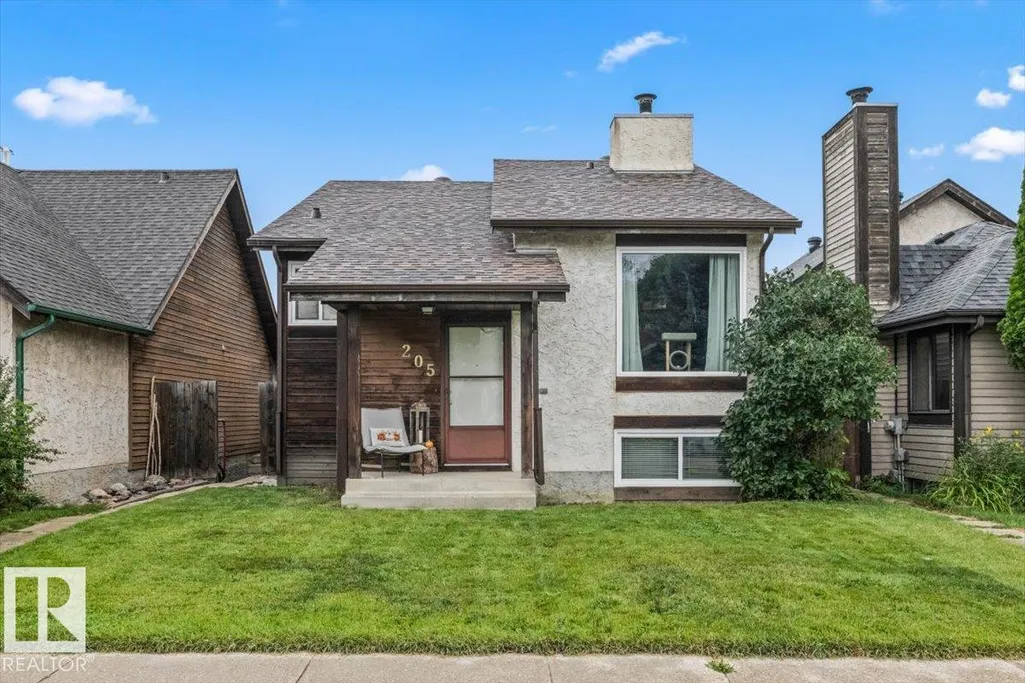
205 Weston Dr, Spruce Grove, AB
Price
$ 339,000
Property Attributes
- ID#E4507396
- TypeSingle Family
- Listing Status Active
- CitySpruce Grove
- AreaSpruce Grove
- NeighbourhoodWest Grove
- Postal CodeT7X 1V1
- StyleBi-Level
- Year Built1980
- Price$ 339,000
- Bedrooms3
- Full Bathrooms2
- Half Bathrooms0
- Sqr Footage949
Data Source:
REALTORS® Association Of Edmonton - RAE
Property Description
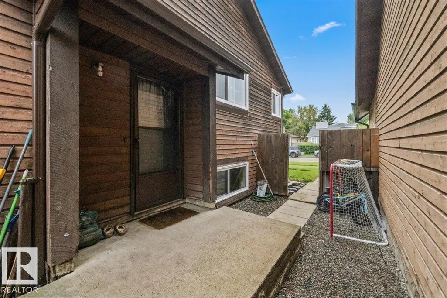
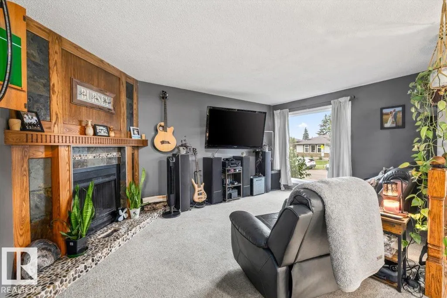
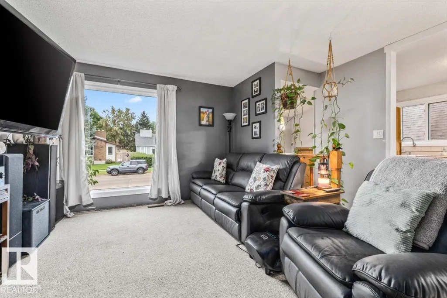
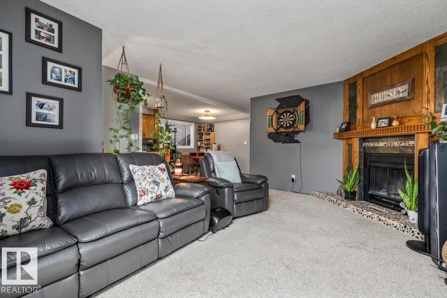
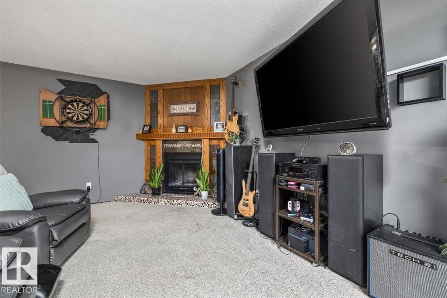
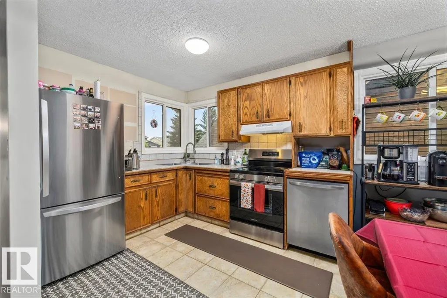
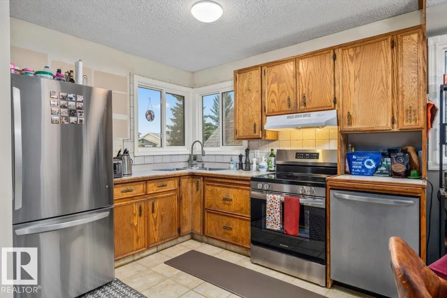
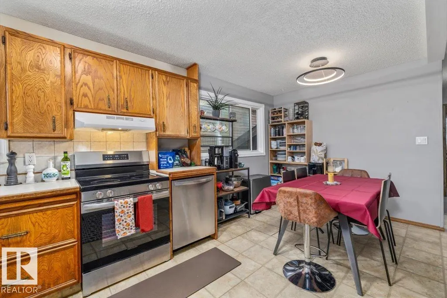
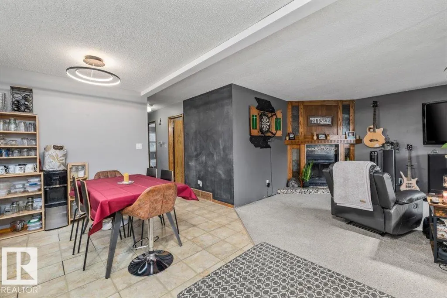
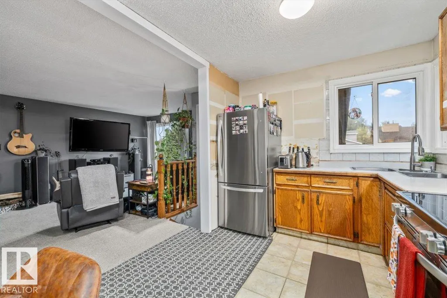
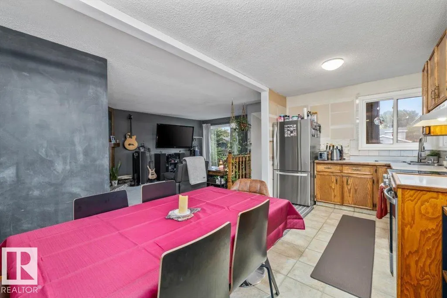
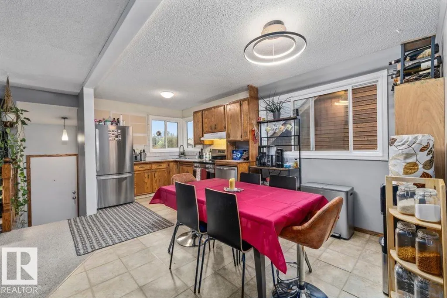
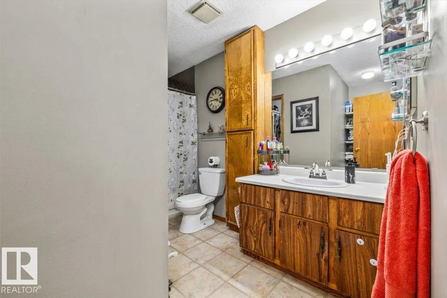
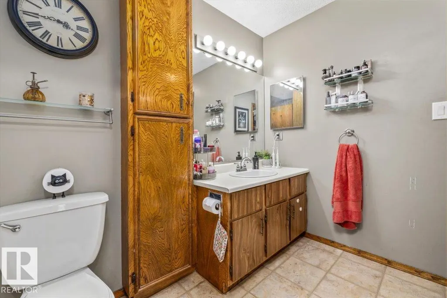
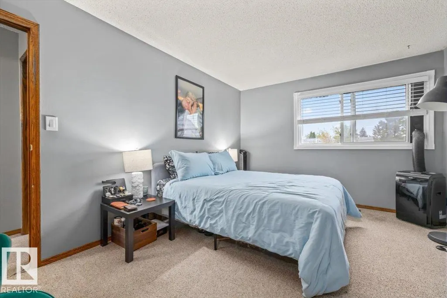
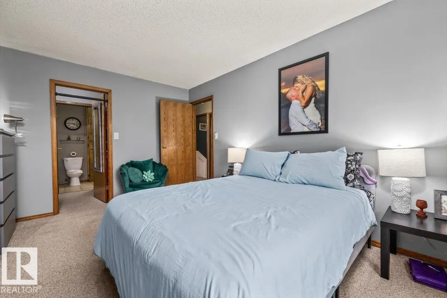
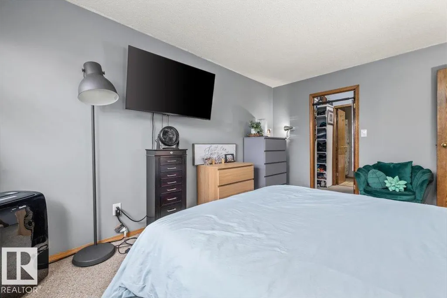
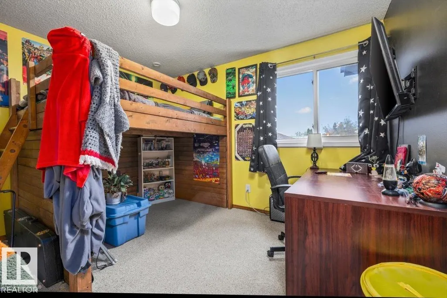
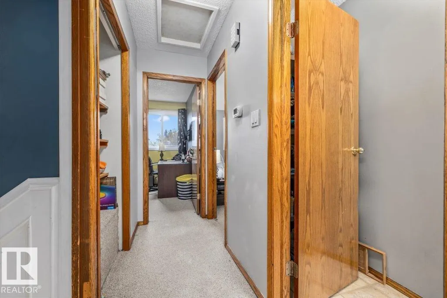
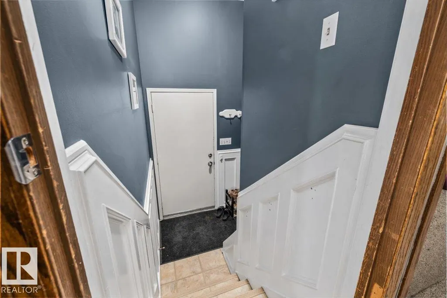
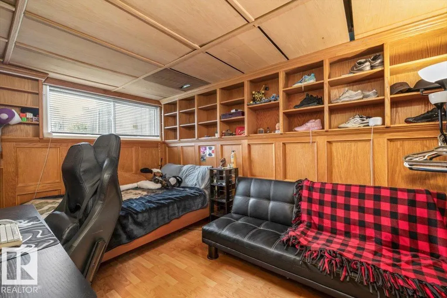
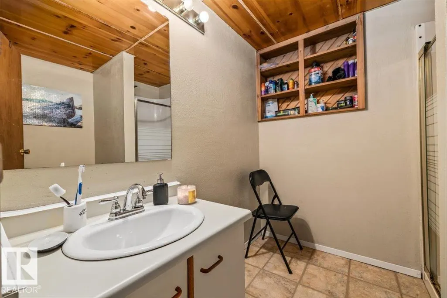
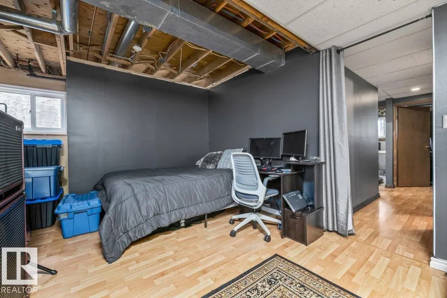
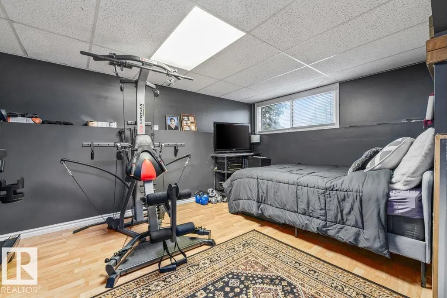
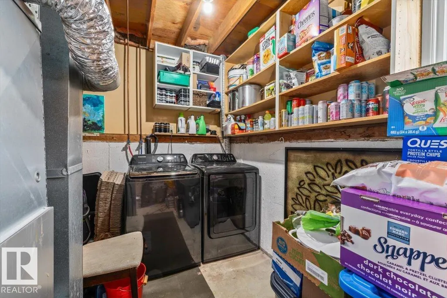
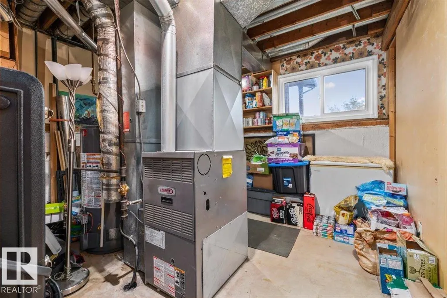
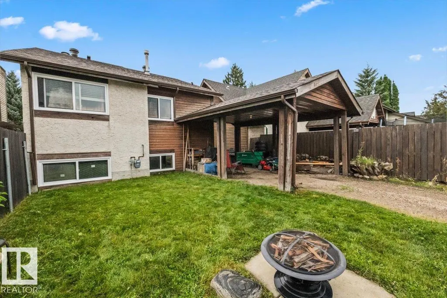
Welcome home to this inviting 3-bedroom, 2-bathroom family home in the growing, family-focused community of Spruce Grove! An excellent opportunity for first-time buyers, young families or investors, this home offers a functional layout, plenty of storage and several major updates already taken care of. Enjoy peace of mind with new vinyl windows completed in 2022, a new hot water tank in 2024, new shingles in 2025, and all-new appliances in 2026. The primary bedroom features a convenient walk-in closet, while the comfortable living spaces offer plenty of room to settle in and make the home your own. Ideally located close to schools, shopping, parks and an extensive network of walking trails, you’ll have everyday amenities and outdoor recreation right at your fingertips. With Spruce Grove continuing to grow and offer everything families need, this is a fantastic opportunity to get into the market, add to your investment portfolio or find the perfect place to call home!
* Sold date and price as reported on the RAE's MLS® System.
| Elementary School | Middle School | High School |
|---|---|---|
| Millgrove School Elementary School | Woodhaven Middle School Middle School | Spruce Grove Comp High School |
General Features
| Living Area | 949.28 |
|---|---|
| Heating | Forced Air-1,Natural Gas |
| Roof | Asphalt Shingles |
| Appliances | Dishwasher-Built-In,Dryer,Refrigerator,Stove-Electric,Washer,Window Coverings,TV Wall Mount |
| Zoning | Zone 91 |
| Architectural Style | Bi-Level |
| Construction Materials | Wood |
| Year Built | 1980 |
| Levels | 2 |
| Property Subtype | Detached Single Family |
| Ownership | Private |
| Parcel Number | 0013104344 |
| Community Features | Closet Organizers,Detectors Smoke,No Smoking Home,Parking-Extra,Vinyl Windows |
| Property Type | Residential |
| Facing Direction | South |
| Garage Y/N | false |
| Full Baths | 2 |
| Status | Active |
| High School | Spruce Grove Comp |
| City | Spruce Grove |
| MLS Area | West Grove |
| Elementary School | Millgrove School |
| Middle/Junior High School | Woodhaven Middle School |
| Living Area Units | Square Feet |
| Standard Status | Active |
| Lot Shape | Rectangular |
| Restrictions | None Known |
| Primary Property Type | Single Family |
| Legal Block | 6 |
| Title to Land | Fee Simple |
Interior Features
| Interior Amenities | ensuite bathroom |
|---|---|
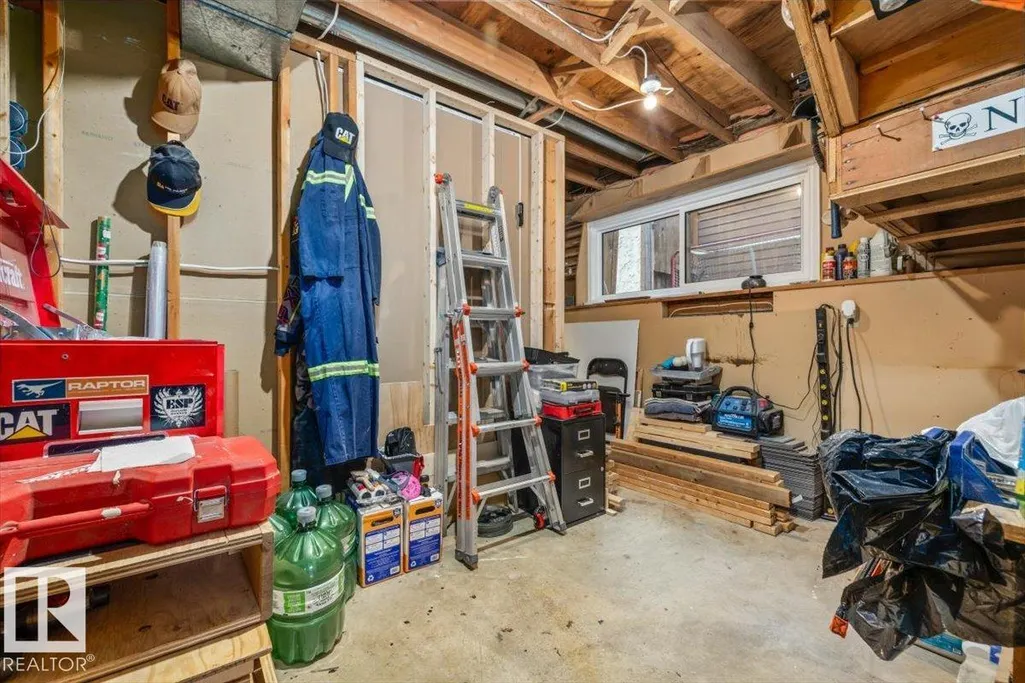
| Basement | Full,Finished |
| Flooring | Carpet,Linoleum,Vinyl Plank |
| Kitchen Level | Main |
| Heating Y/N | true |
| Total Bedrooms | 3 |
| Grade Level Entry Y/N | No |
| Living Room Level | Main |
| Room Type | LivingRoom,DiningRoom,Kitchen,FamilyRoom |
| Family Room Level | Basement |
| Dining Room Level | Main |
Exterior Features
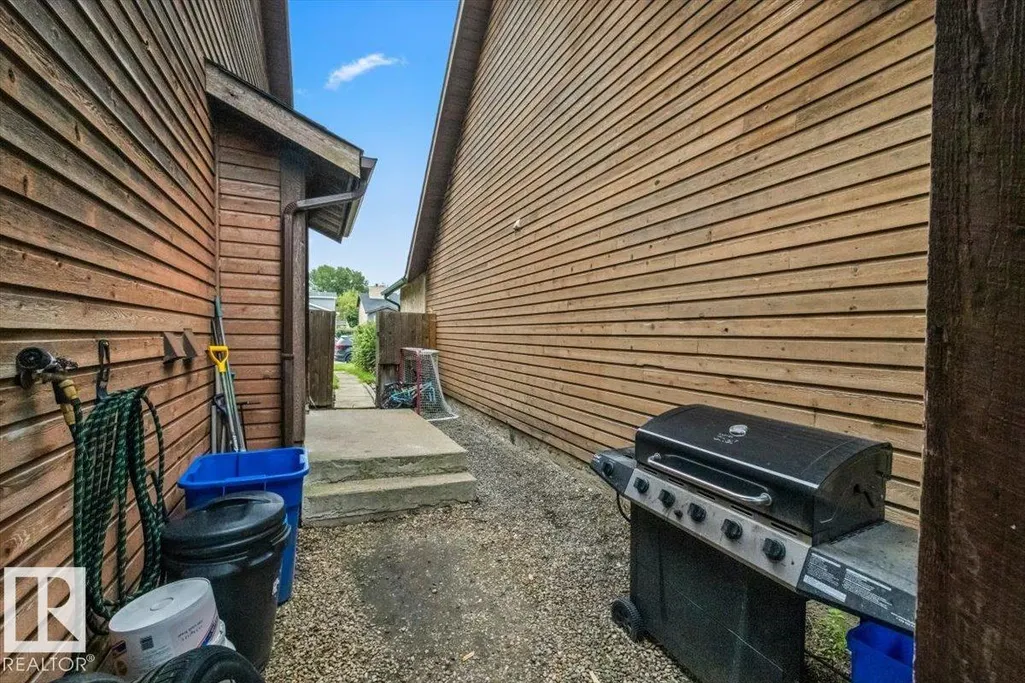
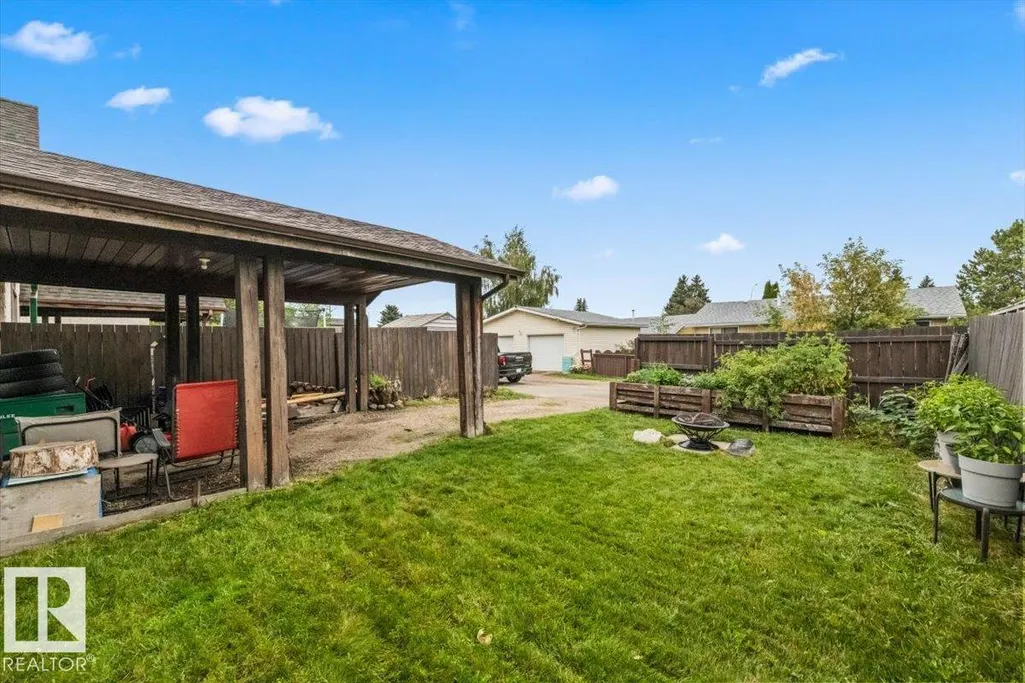
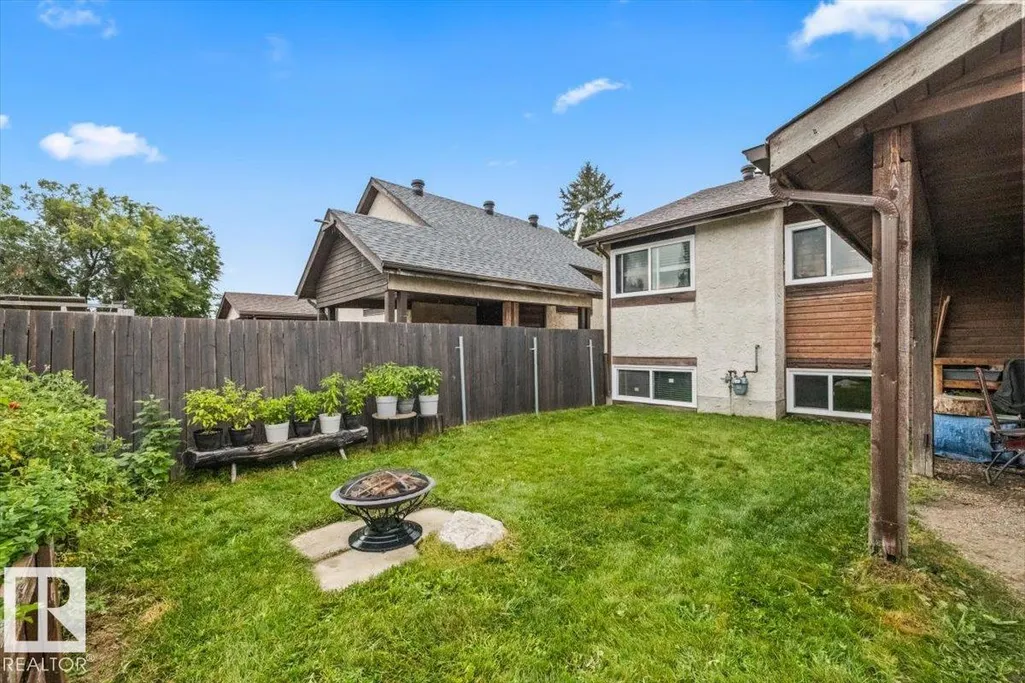
| Exterior Amenities | Back Lane,Fenced,Flat Site,Golf Nearby,Level Land,Low Maintenance Landscape,Playground Nearby,Public Swimming Pool,Public Transportation,Schools,Shopping Nearby,Vegetable Garden |
|---|---|
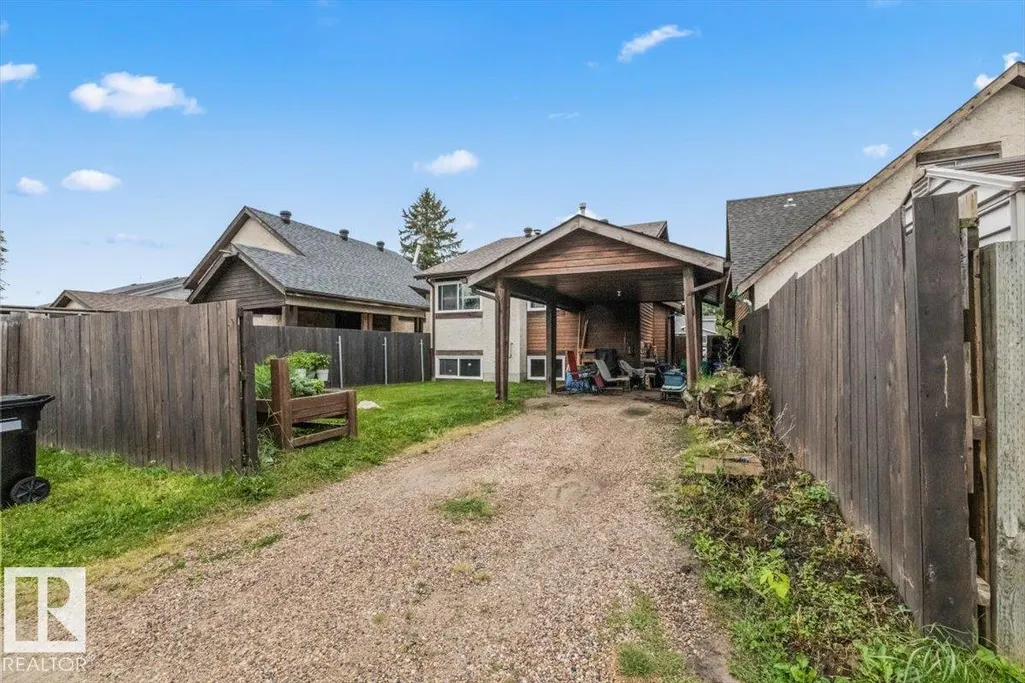
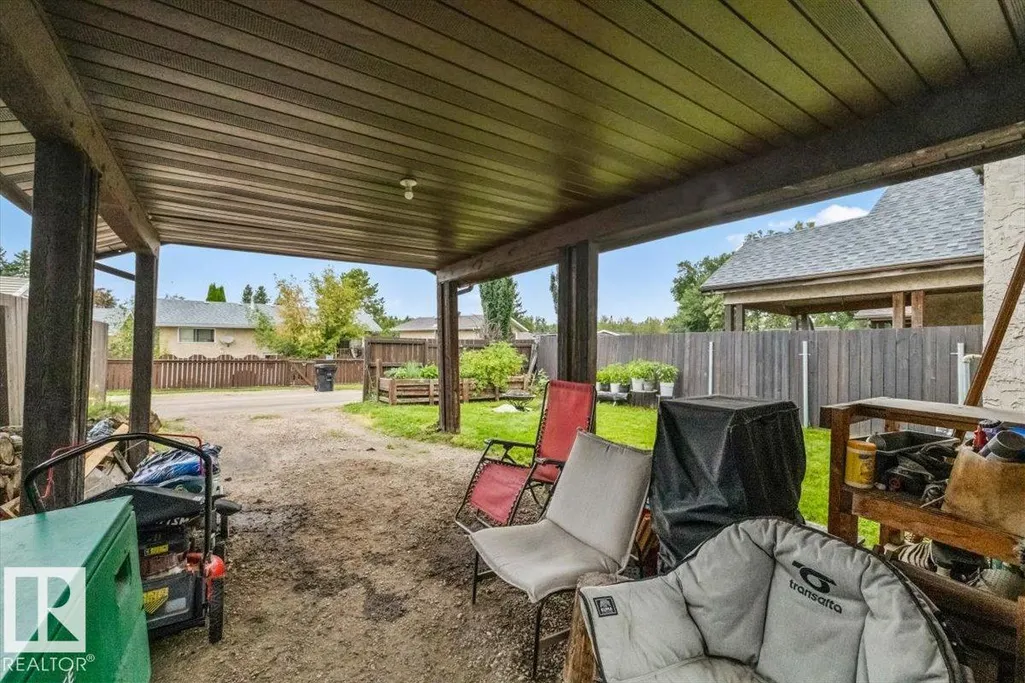
| Parking Features | Parking Pad Cement/Paved,Rear Drive Access,Single Carport |
| Lot Size Area | 315.87 |
| Foundation Details | Concrete Perimeter |
Amenities
- Views
- New Construction
- Adult 55+
- Lease To Own
- No Strata Fees
- Furnished
- Primary On Main
- Air Conditioning
- Seller Finance
- Green
- Fixer Upper
- Horse
- Golf
- Fireplace
- Deck
- Garage
- Basement
- Pool
Property vs Single Family Average in T7X 1V1
Statistics provided by Inside Real Estate
Price
Year Built
In The Neighbourhood
Just Listed
Spruce Grove
$ 385,000
- Type
- Single Family
 Listed by Anahid Shahmoradi of MaxWell Challenge Realty